Layout & cabinetry
Workflow, storage, islands, cabinet configuration, clearances and connections to adjoining rooms.
Kitchen remodeling
Bring layout, cabinetry, lighting, surfaces and trade coordination into one clear remodeling process.
Tell us about your project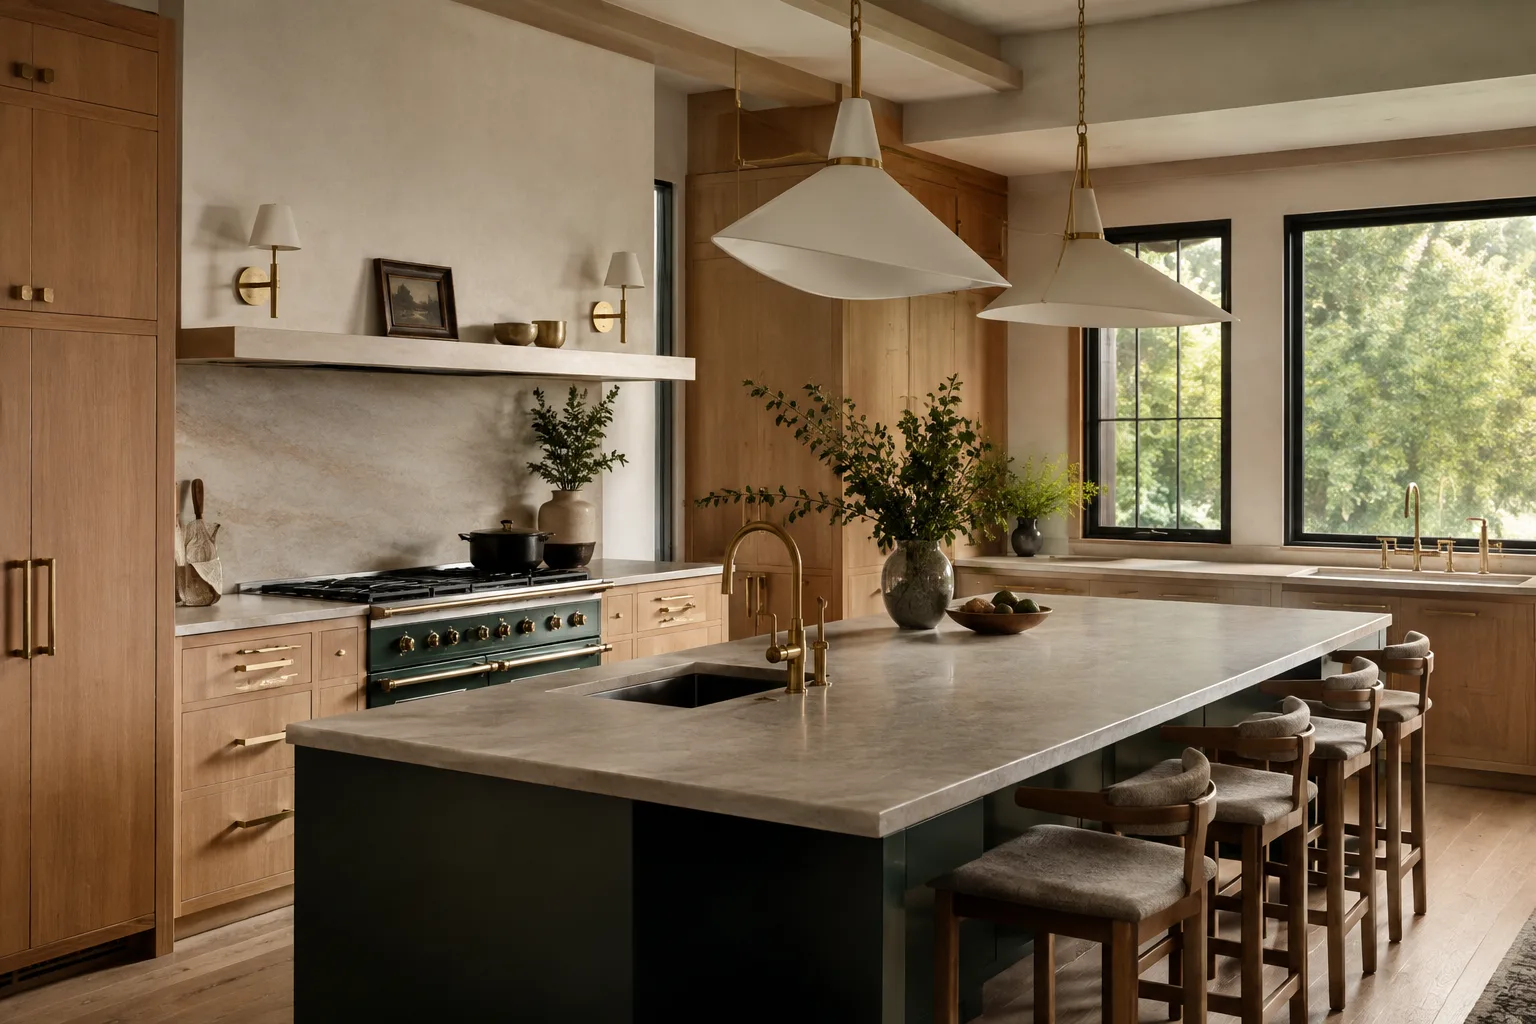
Editorial design direction; not a completed RS Build & Renovate project.
A room of connected decisions
A kitchen remodel affects movement, storage, plumbing, electrical work, ventilation, appliances and adjoining rooms. Treating those choices separately creates conflicts.
The goal is a room that works naturally for cooking, gathering and everyday routines—with visible finishes supported by a coordinated construction plan.
What we plan and coordinate
Workflow, storage, islands, cabinet configuration, clearances and connections to adjoining rooms.
Countertops, backsplash, flooring, paint and the transitions that make the room feel resolved.
Task and ambient lighting, appliances, plumbing, electrical and ventilation coordination.
Decisions that shape the project
Early alignment reduces rework and makes proposal, ordering and construction sequencing more dependable.
Consider cooking zones, seating, circulation, doorways and the relationship to dining and living areas.
Appliances, cabinetry, plumbing fixtures and ventilation affect rough-ins and surrounding construction.
Cabinet finish, stone, flooring and lighting establish the room’s visual weight and transitions.
Clarify adjacent flooring, trim, paint, structural changes and connected rooms before pricing is finalized.
Kitchen remodeling process
The sequence is adjusted to the actual home, selections and construction conditions.
Understand priorities, existing conditions, desired timing and investment range.
Coordinate layout, scope, materials, responsibilities and project pricing.
Confirm selections and logistics, then manage protection, trades and communication.
Review operation, remaining details and completion items together.
Kitchen questions
Often, but structural conditions, plumbing, ventilation and electrical requirements must be evaluated before a layout and price are confirmed.
They should be coordinated early enough to confirm dimensions, utilities, lead times and installation sequencing before construction begins.
Pricing is based on the defined scope, existing conditions, selections, trade requirements and project schedule—not a generic square-foot figure.
Kitchen remodeling service area
Priority communities include Pittsford, Brighton, Victor, Canandaigua, Mendon, Honeoye Falls, Fairport, Perinton, Penfield, Webster, East Avenue and Cobbs Hill.
View all service communitiesContinue exploring
Start with a clear project brief
Share the property location, priorities, current space and desired timing to help us understand the project.
Tell us about your project